
Transform your Tarrant County home with barn doors that go beyond traditional uses—from window coverings to stylish room dividers.
Share:
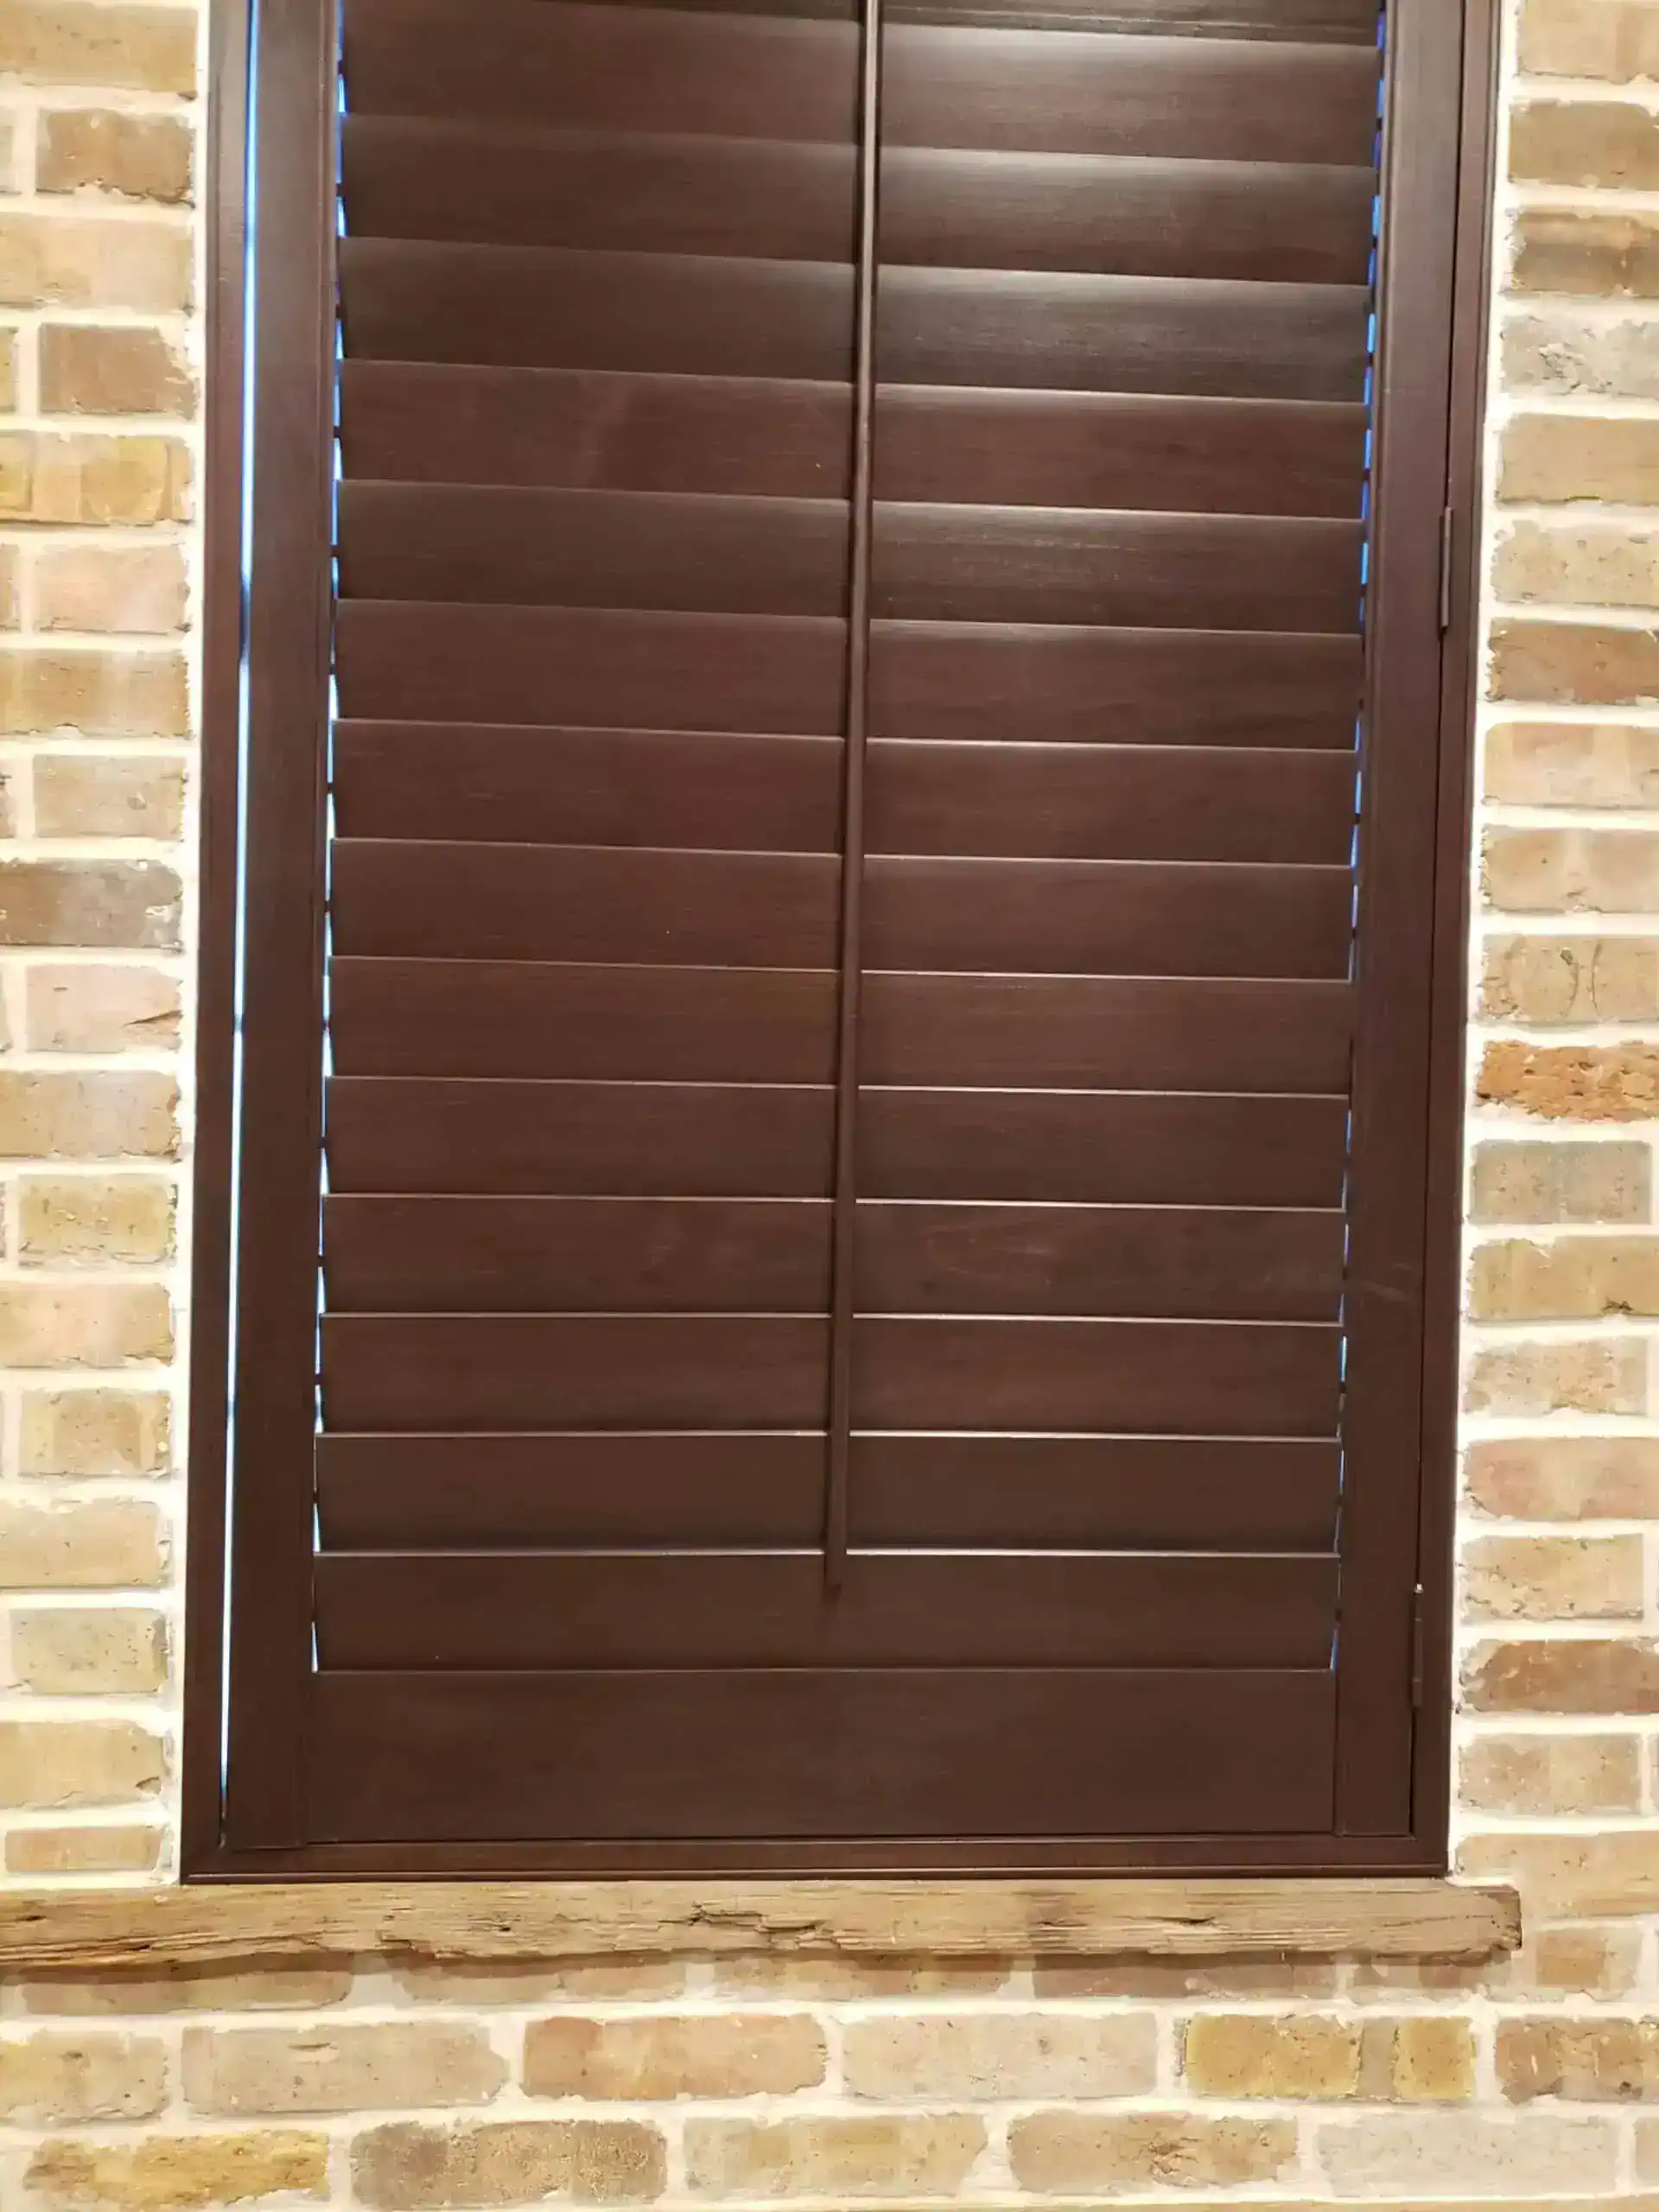
Traditional window treatments have their limits. Curtains bunch up, blinds break, and shutters can feel too formal for some spaces. Barn door window treatments flip this script entirely.
Think of them as oversized, sliding shutters that cover your windows completely when closed and disappear entirely when open. No more fighting with tangled cords or dealing with broken slats.
The beauty lies in their flexibility—you get complete light control, total privacy when needed, and a clean aesthetic that works with any décor style.
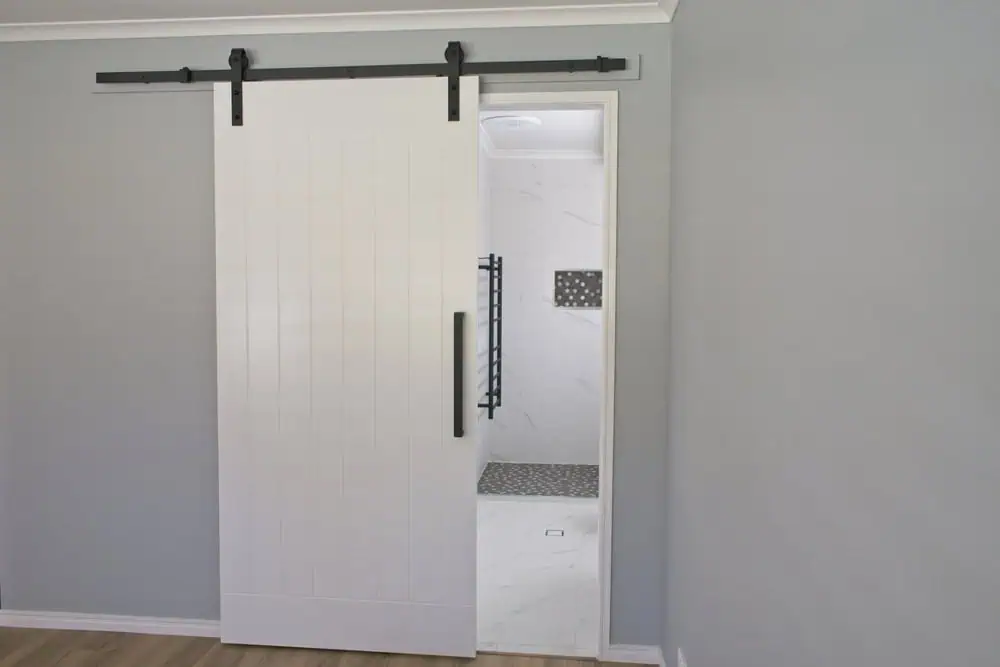
The concept is simpler than you might think. Instead of mounting a barn door in a doorway, you install the track system above your window. The door slides horizontally to cover or reveal the window as needed.
For larger windows, you can use double barn doors that slide apart from the center, or a single wide door that slides to one side. The hardware is the same—just the mounting location changes. Most installations require a track mounted to the wall or ceiling above the window, with the door hanging from rollers that glide smoothly along the track.
The installation process typically takes a few hours, depending on the window size and wall type. You’ll need adequate wall space beside the window for the door to slide open completely. This usually means having at least as much wall space as your window width on one or both sides.
What makes this approach particularly smart is the insulation benefit. When closed, barn door window treatments create an extra barrier against heat and cold, potentially reducing your energy bills. The solid construction blocks drafts better than most traditional window coverings, making your home more comfortable year-round.
The concept is simpler than you might think. Instead of mounting a barn door in a doorway, you install the track system above your window. The door slides horizontally to cover or reveal the window as needed.
For larger windows, you can use double barn doors that slide apart from the center, or a single wide door that slides to one side. The hardware is the same—just the mounting location changes. Most installations require a track mounted to the wall or ceiling above the window, with the door hanging from rollers that glide smoothly along the track.
The installation process typically takes a few hours, depending on the window size and wall type. You’ll need adequate wall space beside the window for the door to slide open completely. This usually means having at least as much wall space as your window width on one or both sides.
What makes this approach particularly smart is the insulation benefit. When closed, barn door window treatments create an extra barrier against heat and cold, potentially reducing your energy bills. The solid construction blocks drafts better than most traditional window coverings, making your home more comfortable year-round.
Open floor plans are great until you need privacy, want to hide a messy area, or simply need to define different spaces. Traditional walls are permanent and expensive. Folding screens look temporary and cheap.
Barn door room dividers solve this perfectly. They create separation when you need it and disappear when you don’t. You get the flexibility to reconfigure your space based on what’s happening in your life.
The beauty is in their substantial presence—these aren’t flimsy dividers that feel like afterthoughts. They’re architectural elements that enhance your home’s design while serving a practical purpose.

The traditional approach to room division involves drywall, studs, and permanent construction. That’s expensive, disruptive, and irreversible. Barn door room dividers give you the same visual separation without the commitment or cost.
Consider a home office that needs to disappear when guests arrive. A barn door mounted on ceiling tracks can slide across to hide your workspace completely. When you’re working, slide it open for an airy, connected feel. When you’re entertaining, close it off and your living room looks intentional and uncluttered.
The same concept works for hiding laundry areas, creating temporary guest rooms, or separating dining areas from kitchens. The key is thinking beyond traditional door applications and considering how sliding panels can solve your specific space challenges.
Installation for room dividers typically requires ceiling-mounted tracks for the cleanest look, though wall-mounted systems work too. Ceiling mounting distributes the weight better and creates a more seamless appearance. The doors can be single panels for smaller openings or double doors for wider spaces.
What makes this particularly appealing is the sound control benefit. While not soundproof, the solid construction of barn doors provides better noise reduction than typical room dividers, helping separate activities in open homes.
Every home has those awkward spaces that standard solutions can’t address. Maybe it’s an unusually wide opening, a slanted ceiling, or an area where traditional doors simply won’t fit. Custom barn doors excel in these situations.
The beauty of working with experienced installers is our ability to create solutions for spaces others would consider impossible. Angled tracks can follow slanted ceilings. Extra-wide doors can span openings that would require multiple traditional doors. Curved tracks can even navigate around architectural features.
Height variations are easily accommodated too. Whether you have standard 8-foot ceilings or soaring 12-foot spaces, barn doors can be sized appropriately. Taller doors create more dramatic visual impact and provide better coverage for room division applications.
The hardware systems are surprisingly adaptable. Bypass systems allow multiple doors to slide past each other on parallel tracks. Bifolding systems let doors fold back on themselves for maximum space efficiency. Standard single-track systems work for most applications, but having options means you can optimize for your specific needs.
What’s particularly valuable is the ability to match existing architectural details. Custom doors can incorporate trim profiles that match your existing woodwork, paint colors that blend with your walls, or hardware finishes that complement your fixtures. This attention to detail makes barn doors feel like original architectural elements rather than added-on solutions.
Barn doors look deceptively simple, but proper installation requires expertise. The track must be perfectly level, the door properly balanced, and the hardware rated for the door’s weight. Get any of these wrong, and you’ll have problems that only get worse over time.
Professional installation ensures smooth operation, proper alignment, and long-term reliability. You’ll also get guidance on the best hardware systems for your specific application and help choosing door styles that work with your space and lifestyle.
The investment in expert installation pays dividends in both performance and peace of mind. When you’re ready to explore creative barn door solutions for your Tarrant County home, we at A Plus Shutters & Shades bring the experience and craftsmanship to make your vision reality.
Article details:
Share:
Continue learning:


